
Save
Ask
Tour
Hide
$373,000
1 Day On Site
303 Ranch RoadJustin, TX 76247
For Sale|Single Family Residence|Active
4
Beds
3
Total Baths
3
Full Baths
1,721
SqFt
$217
/SqFt
2021
Built
Subdivision:
Reatta Ridge Ph 4
County:
Denton
Call Now: 469-474-9129
Is this the listing for you? We can help make it yours.
469-474-9129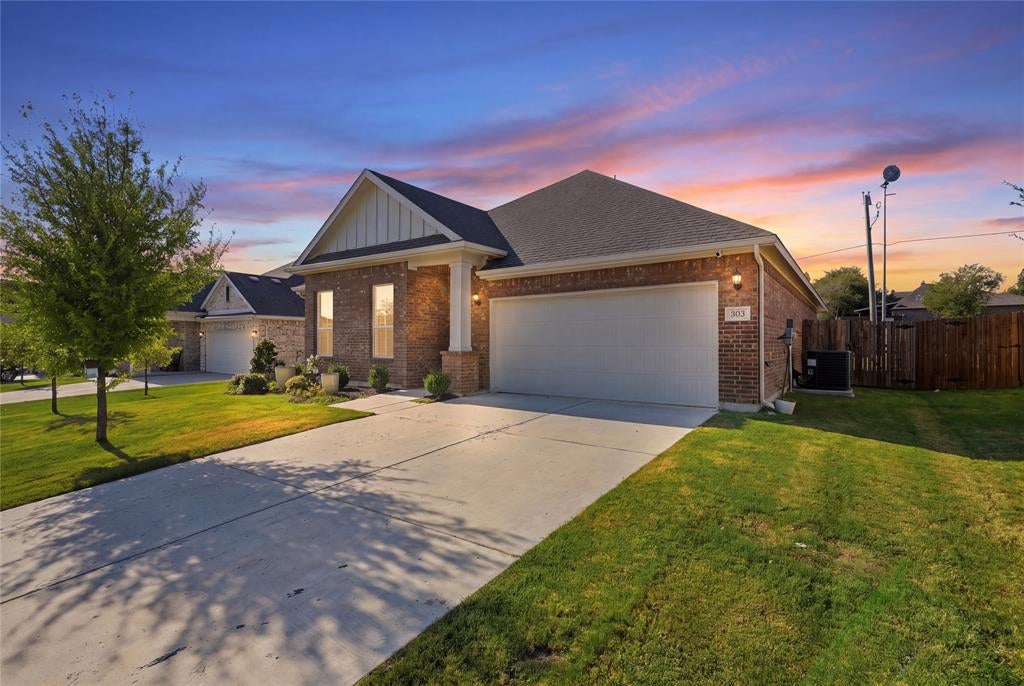
Save
Ask
Tour
Hide
Mortgage Calculator
Monthly Payment (Est.)
Enter an interest rate to see your estimated monthly payment.Calculator powered by Showcase IDX, a Constellation1 Company. Copyright ©2026 Information is deemed reliable but not guaranteed.
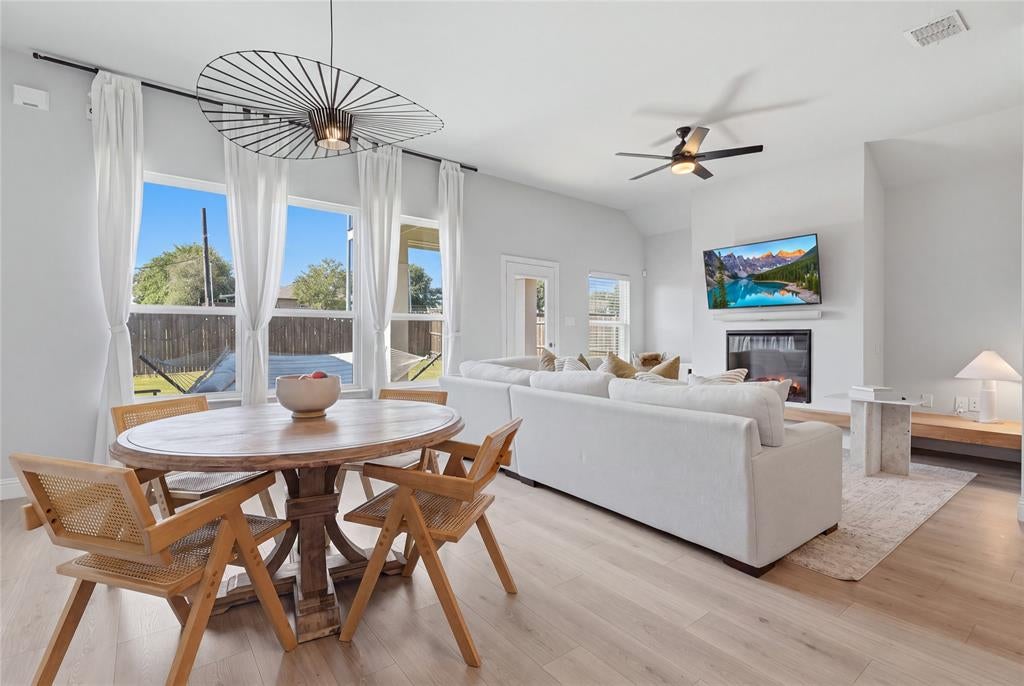
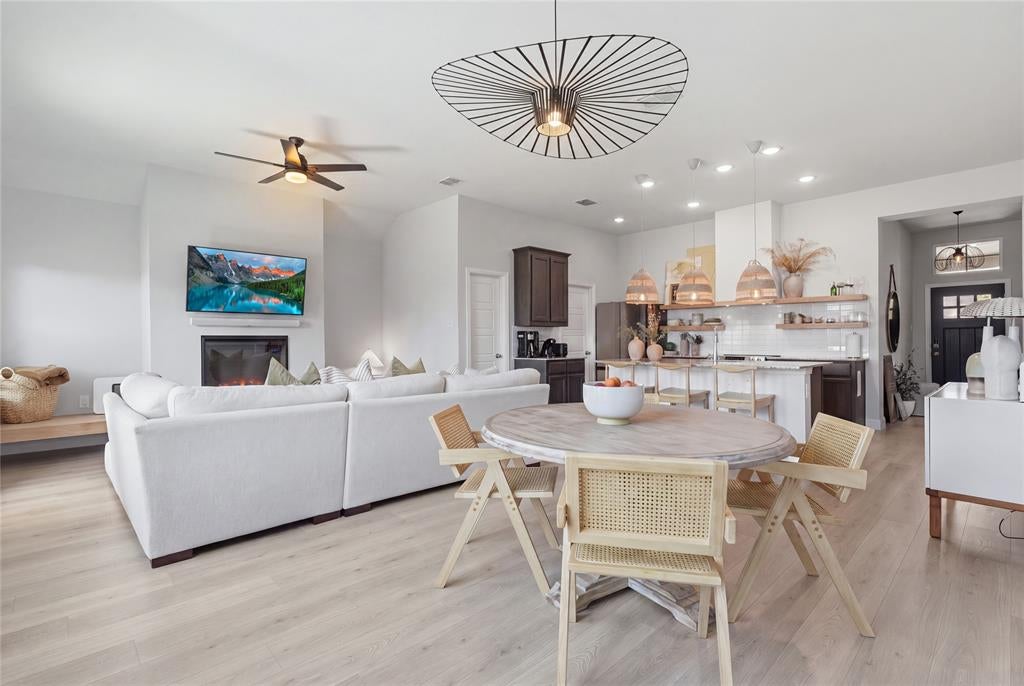
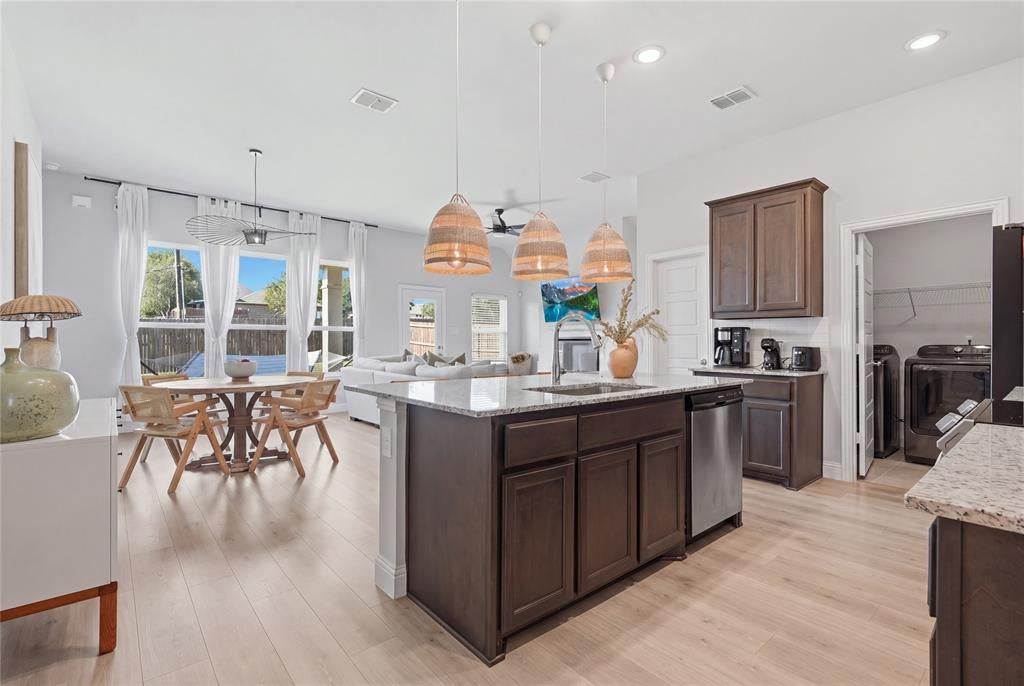
Welcome to 303 Ranch Rd, a beautifully updated 4-bedroom, 3-bath home in Justin’s desirable Reatta Ridge community. The open-concept layout offers a spacious, inviting feel with stylish updates throughout, vinyl flooring in the main living areas, and an electric fireplace anchoring the living room. Step outside to a covered patio perfect for relaxing or entertaining. Located in highly sought-after Northwest ISD with low city tax rates, NO MUD and NO PID. Move-in ready and situated in one of DFW’s growing communities—come see what makes this home special!
Save
Ask
Tour
Hide
Listing Snapshot
Price
$373,000
Days On Site
1 Day
Bedrooms
4
Inside Area (SqFt)
1,721 sqft
Total Baths
3
Full Baths
3
Partial Baths
N/A
Lot Size
0.174 Acres
Year Built
2021
MLS® Number
21391400
Status
Active
Property Tax
$6,826
HOA/Condo/Coop Fees
$25 monthly
Sq Ft Source
N/A
Friends & Family
Recent Activity
| 20 hours ago | Listing updated with changes from the MLS® | |
| yesterday | Listing first seen on site |
General Features
Acres
0.174
Attached Garage
Yes
Garage
Yes
Garage Spaces
2
Levels
One
Parking
DrivewayGarage Door OpenerAttached
Property Sub Type
Single Family Residence
Sewer
Public Sewer
Special Circumstances
Standard
Utilities
Electricity Available
Water Source
Public
Interior Features
Appliances
DishwasherElectric CooktopElectric OvenElectric Range
Fireplace
Yes
Fireplace Features
Living Room
Fireplaces
1
Interior
Kitchen IslandWalk-In Closet(s)
Bedroom
Dimensions - 12 x 10Level - First
Dining Room
Dimensions - 10 x 10Level - First
Kitchen
Dimensions - 13 x 12Level - First
Living Room
Dimensions - 13 x 14Level - First
Master Bedroom
Dimensions - 15 x 13Level - First
Utility Room
Dimensions - 9 x 5Level - First
Save
Ask
Tour
Hide
Community Features
Association Fee
$300.0
Association Fee Frequency
Annually
School District
Northwest ISD
Schools
School District
Northwest ISD
Elementary School
Justin
Middle School
Pike
High School
Northwest
Listing courtesy of Clinton Asalu of Abrams & Associates Realty LLC seyi.asalu1@gmail.com

© 2020 North Texas Real Estate Information Systems. All rights reserved. Information is deemed reliable but is not guaranteed accurate by the MLS or NTREIS. The information being provided is for the consumer's personal, non-commercial use, and may not be reproduced, redistributed, or used for any purpose other than to identify prospective properties consumers may be interested in purchasing.
Last checked: 2026-09-21 09:13 PM CDT
© 2020 North Texas Real Estate Information Systems. All rights reserved. Information is deemed reliable but is not guaranteed accurate by the MLS or NTREIS. The information being provided is for the consumer's personal, non-commercial use, and may not be reproduced, redistributed, or used for any purpose other than to identify prospective properties consumers may be interested in purchasing.
Last checked: 2026-09-21 09:13 PM CDT
Neighborhood & Commute
Source: Walkscore
Disclosure: Community information and market data powered by Constellation Data Labs. Information is deemed reliable but not guaranteed.
Save
Ask
Tour
Hide
Did you know? You can invite friends and family to your search. They can join your search, rate and discuss listings with you.